
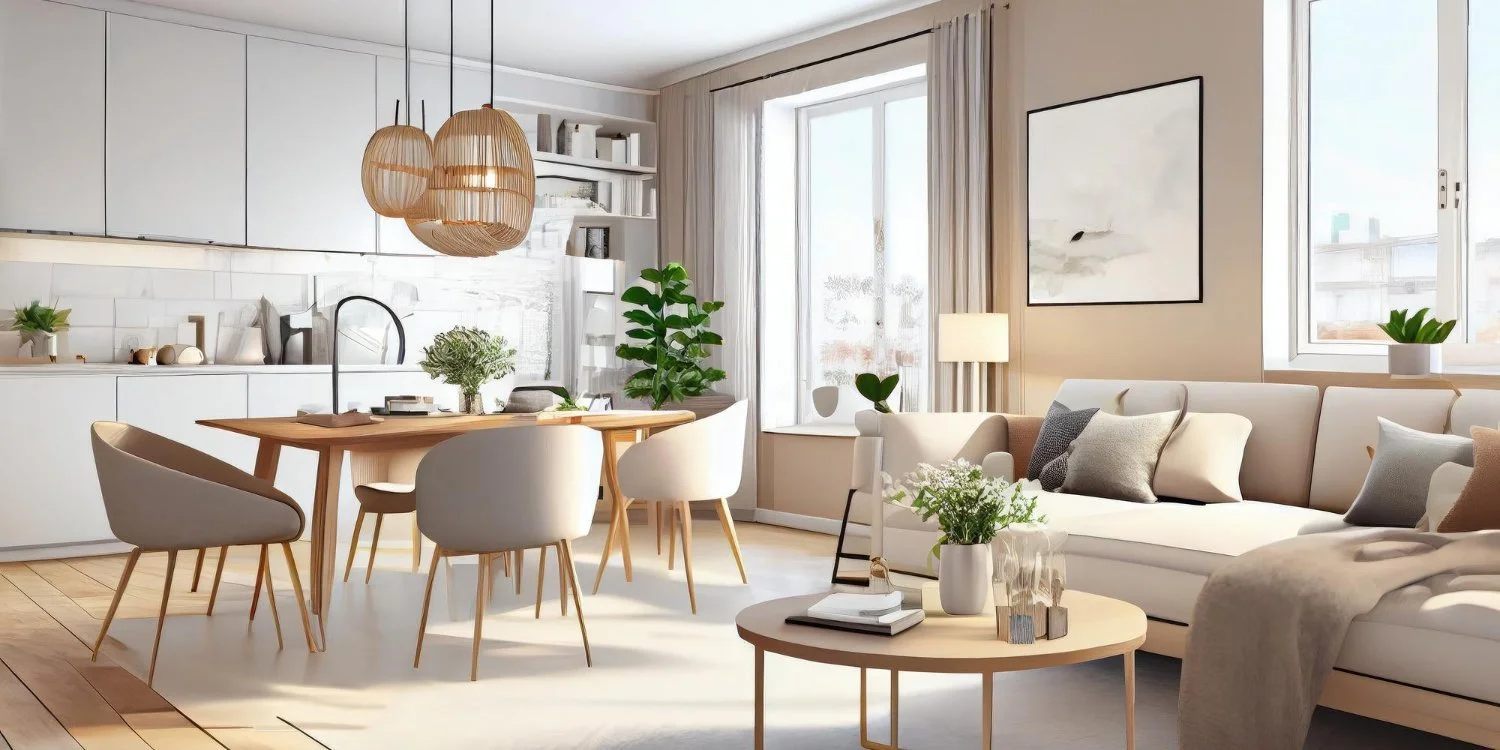
When homeowners begin envisioning a major architectural transformation—whether removing structural walls to create an open-concept chef’s kitchen or reconfiguring a vintage Chicago brick two-flat—most immediately focus on aesthetic details: custom millwork profiles, natural stone veining, and wide-plank hardwood flooring.
Yet the single most consequential decision you will make during your renovation happens before a single material sample is selected or a wall is touched. It is the delivery model you choose to orchestrate the project.
Historically, residential remodeling has operated on a fragmented, multi-party model. A homeowner hires an independent architect or interior designer to draw plans, takes those drawings to multiple general contractors for competitive bids, and then attempts to act as the intermediary between the creative vision and the build team. On paper, this traditional "Design-Bid-Build" approach appears straightforward. In practice, particularly within the complex regulatory and structural landscape of Chicago’s housing stock, it frequently leads to severe budget shock, stalled permitting timelines, and costly friction.
At Renovision Road, we operate on a boutique, principal-led Design-Build philosophy anchored by a true single point of contact. Rather than passing your home off across layers of corporate departments or leaving you to juggle separate contracts, I personally lead both the spatial design and end-to-end project management—uniting material curation, budgeting, and a vetted network of architects, structural engineers, licensed builders, and master trade partners under one cohesive workflow. Here is a transparent look at how the two models compare—and why unified project leadership is the gold standard for modern residential remodeling.
Preparing for an upcoming renovation? Explore our structural guide to Opening Up Chicago Floor Plans & Wall Removal or review our material science breakdown on What California’s Quartz Ban Means for Homeowners.
1. The Hidden Pitfalls of the Fragmented "Design-Bid-Build" Model
To appreciate the efficiency of an integrated design-build approach, it helps to examine where the traditional fragmented model breaks down. When design planning and construction bidding are separated into disconnected silos, three systemic vulnerabilities emerge:
The "Budget Shock" Gap
Independent designers and architects often focus purely on spatial aesthetics without continuous input from the trades who will build the space. A homeowner may spend six months and tens of thousands of dollars perfecting a set of drawings, only to discover during the contractor bidding phase that the actual construction cost exceeds their target investment by 30% to 50%. At that point, the homeowner faces an agonizing choice: dramatically inflate their budget, or pay to have the plans redrawn and stripped down through "value engineering."
Divided Accountability and Finger-Pointing
In a traditional setup, the designer and the builder hold separate contracts with the homeowner. When an unforeseen structural condition is uncovered behind a plaster wall—a routine reality in 1920s Chicago bungalows and masonry greystones—the builder may claim the drawings were incomplete, while the designer argues the field team failed to anticipate standard site conditions. Caught in the middle is the homeowner, who absorbs both the financial cost of the change order and the emotional exhaustion of mediating disputes.
Sequential Timeline Delays
Because the build team and specialty trades are not brought onto the project until the drawings are complete, opportunities for overlapping tasks are lost. Long-lead architectural elements—such as custom cabinetry, specialty stone slabs, and architectural fixtures—cannot be finalized or ordered until field measurements are verified by the build partners, adding months to the overall project schedule.
2. How a Principal-Led, Single-Point-of-Contact Model Works
A boutique design-build approach replaces fragmented handoffs with a continuous, personally managed workflow. From our initial feasibility walkthrough to the final punch-list inspection, you work directly with one dedicated designer and project manager who stewards both the creative vision and the coordination of your entire team.
Real-Time Cost Feasibility During Design
Because I lead both the design direction and overall project management, pre-construction estimating happens alongside spatial planning. As floor plans are drafted and finishes are curated, I bring in our trusted structural engineers, licensed builders, and master trade partners early to evaluate framing requirements, mechanical rerouting, and real-world labor costs. Every design decision is weighed against your target investment immediately, ensuring that when final plans are approved, your budget is realistic, transparent, and aligned.
Streamlined Permitting and Engineering
Navigating municipal building codes—whether securing a Standard Plan Review with the City of Chicago Department of Buildings or coordinating historic guidelines on the North Shore—requires tight coordination between licensed structural engineers, architects, and permit expediters. I manage that entire pre-construction team directly on your behalf, keeping structural calculations, MEP (mechanical, electrical, and plumbing) schematics, and permit submissions moving forward without administrative bottlenecks.
One Advocate Protecting Your Time and Vision
For busy professionals and families, acting as the de facto project manager between a designer, an engineer, a cabinetmaker, and a dozen subcontractors quickly becomes a second full-time job. With a single point of contact, you never have to relay technical messages between trades, chase down delivery schedules, or wonder if the finished details match the original intent. You have one direct advocate orchestrating every moving piece and holding the build partners to your exact standards.
3. Design-Build vs. Traditional Architect + General Contractor
When evaluating how to structure a comprehensive home renovation, comparing the two primary delivery models across accountability, financial predictability, and scheduling clarity highlights why discerning homeowners increasingly choose an integrated, single-point-of-contact approach.
4. What to Expect During an Integrated Renovation Journey
A transparent, disciplined process is the foundation of stress-free remodeling. When you partner with Renovision Road, your renovation unfolds across four structured, personally guided phases:
Architectural Discovery & Feasibility: We begin on site together, evaluating your home's existing structural framing, mechanical capacity, and natural light patterns alongside your daily lifestyle goals. Before drafting begins, we establish a realistic investment range and target schedule.
Spatial Design & Material Curation: I guide you through floor plan layouts, 3D spatial elevations if desired, and tactile material selections—curating cabinetry finishes, natural stone slabs, plumbing fixtures, and architectural lighting in tandem so every element harmonizes effortlessly.
Engineering, Permitting & Partner Alignment: I coordinate directly with licensed structural engineers and architects to finalize stamped drawings and secure municipal building permits, while aligning our vetted build partners and ordering long-lead materials early.
Build Coordination & Design Oversight: Throughout construction, I act as your dedicated project manager and design advocate—coordinating timelines with our licensed build partners, master carpenters, and stone fabricators while keeping you informed with clear, proactive updates until your transformed residence is complete.
5. Elevating the Renovation Experience
A major home renovation should be an inspiring creative milestone, not a logistical burden. By uniting spatial design, technical engineering, and disciplined project management under one dedicated point of contact, a boutique design-build model transforms a complex undertaking into a clear, predictable, and deeply rewarding journey.
When one accountable partner stewards every detail—from the initial structural evaluation to the final coat of lacquer on your custom cabinetry—you gain the peace of mind to focus on what matters most: envisioning life inside your newly reimagined home.
Ready to experience a streamlined, single-point-of-contact renovation? Contact the Renovision Road team today to schedule your renovation design consultation, and let’s craft a space that balances beauty, functionality, and effortless living.
Frequently Asked Questions
-
No. In fact, an integrated design-build process frequently costs less overall because design planning and construction estimating happen together—preventing expensive redraws after bidding. Potentially eliminating mid-project change orders and schedule delays protects your budget from unexpected overruns.
-
Not at all. In a boutique, principal-led design-build practice, your project benefits from dedicated spatial design and material curation paired directly with specialized architects, structural engineers, and master craftspeople brought in specifically for your home’s needs. The difference is that every creative decision is informed by real-world construction feasibility and trade expertise from day one—ensuring bold architectural ideas are both buildable and enduring without the overhead or handoff friction of separate contracts.
-
Ideally, you should initiate conversations 4 to 6 months before your desired construction start date. Beginning the discovery, engineering, and permitting process in late autumn or early winter ensures your plans are approved and long-lead materials are ordered in time for a seamless spring launch.
-
Any renovation involving structural modifications, layout reconfigurations, or multi-trade coordination benefits immensely. Full-scale chef’s kitchens, load-bearing wall removals, primary suite transformations, and whole-home updates in vintage Chicago properties see the greatest savings in both time and stress.