
Beyond the All-White Spa: The 2026 Shift to Warm, Tactile Bathrooms
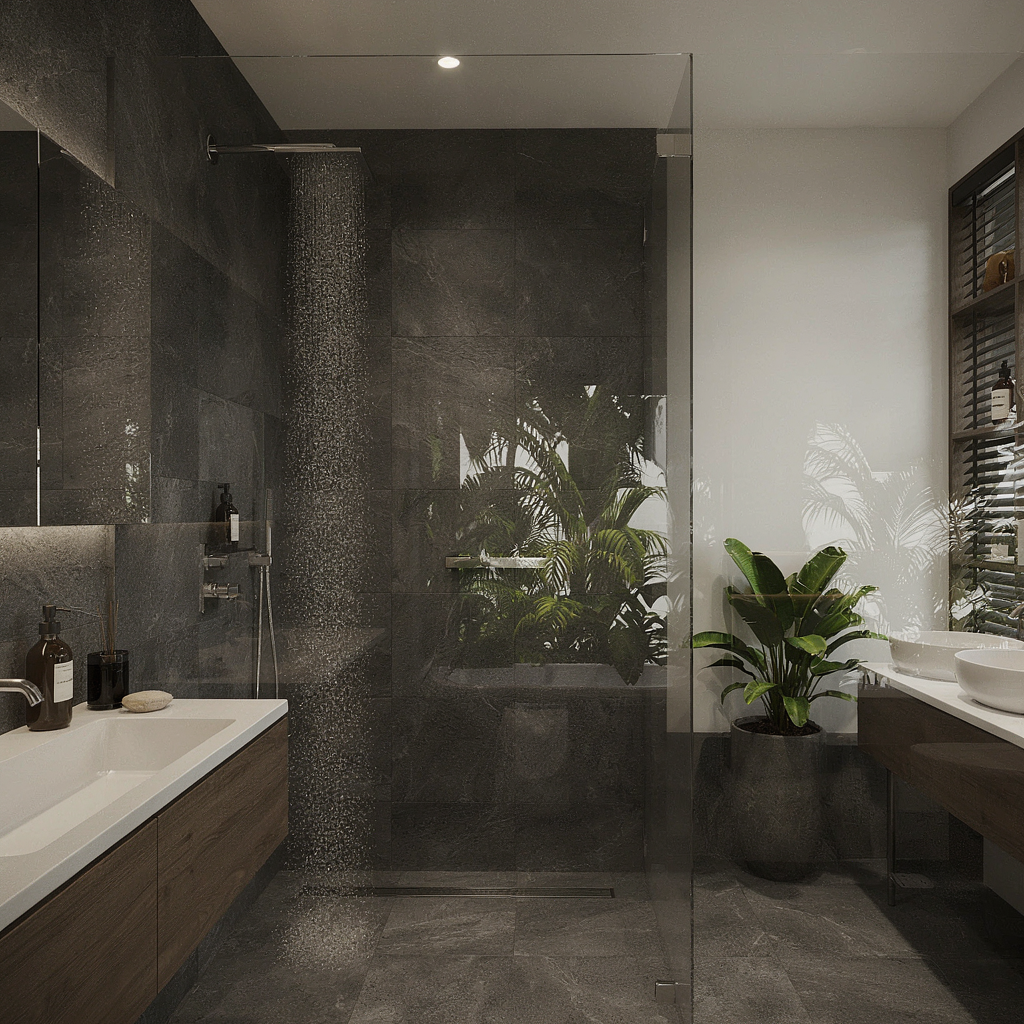
For years, high-end bathroom remodeling followed a strict aesthetic script: clinical marble, stark white porcelain, chrome fixtures, and bright overhead spotlights. The goal was simple—make the room look like an ultra-sterile, high-gloss showroom.
In 2026, the strategy for primary suite bathrooms has fundamentally transformed.
Homeowners are abandoning cold, echoing spaces in favor of warm, tactile sanctuaries. Instead of treating the bathroom as a purely utilitarian room, modern architecture approaches it as a restorative retreat—a space defined by natural materials, soft textures, and intentional, spa-grade engineering.
Whether planning a full layout overhaul or updating a primary suite, these five architectural shifts are defining modern bathroom design this year.
If you are looking for general layout ideas, check out our Guide to Modern Bathroom Designs in Chicago. However, if you are selecting materials for a primary suite, here are the major trends shaping 2026.
1. Integrated Wet Rooms and Microcement Surfaces
One of the largest spatial evolutions in residential bath design is the decline of standard enclosed glass showers in favor of curbless, open-plan wet rooms.
Design Tip: When transitioning to tactile luxury, don't mix too many textures at once. Pick one hero material—like a dramatic leathered stone island—and let softer elements like matte walls and flat-grain wood cabinetry support it.
Rather than segmenting the room into tiny compartments, architects are enclosing the soaking tub and open shower inside a single, continuous waterproof zone. To achieve this seamless look without miles of hard-to-clean grout, two materials have taken the lead:
Hand-Troweled Microcement: A continuous, polymer-modified cement coating applied over floors, walls, and shower benches. It yields a seamless, matte finish that feels warm underfoot and completely eliminates grout maintenance.
Large-Format Porcelain & Natural Stone Slabs: Running floor-to-ceiling slab surfaces creates a monolithic, hotel-suite feel while minimizing visual clutter.
2. Chicago Bathroom Remodeling: The Monolithic Sanctuary
To balance the cool nature of water and stone, natural timber has become the essential anchor for 2026 vanities. Paint-grade cabinetry is frequently being replaced by rich, furniture-grade hardwoods:
Rift-Sawn White Oak & Walnut: Prized for their straight, calm grain patterns that resist warping in humid environments.
Wall-Mounted Floating Silhouettes: Lifting the vanity off the floor creates an uninterrupted sightline, making small-to-medium bathrooms feel noticeably larger while allowing space for ambient under-cabinet nightlighting.
Fluted and Tambour Accents: Vertical ribbed wood paneling adds physical texture and subtle shadow lines, breaking up flat surfaces.
3. Structural Integration: The Logistics of Heavy Materials
Glossy engineered quartz countertops are giving way to natural stone options with physical, tactile character. Natural quartzite—renowned for its extreme density and moisture resistance—is the preferred choice for high-use luxury vanities.
Rather than choosing high-shine polishes, designers are prioritizing honed, leathered, or brushed finishes:
| Design Element | Outdated Standard | 2026 Architectural Standard | Primary Benefit |
|---|---|---|---|
| Shower Zone | Step-in frame with heavy glass doors | Curbless wet room with continuous floor | Enhanced spatial flow, easier cleaning |
| Vanity Material | Painted white MDF cabinetry | Floating rift-sawn oak or walnut | Structural warmth, moisture resilience |
| Countertop Finish | High-shine polished quartz | Honed or leathered natural quartzite | Soft-touch feel, hides water spots |
| Wall Tiles | Flat, machine-cut subway tile | Handcrafted Zellige or Microcement | Soft light reflectivity, zero grout lines |
| Lighting | Over-head recessed grid lights | Indirect LED channels + warm sconces | Reduced glare, customizable mood |
When paired with integrated ramp sinks carved directly from the same stone slab, the countertop becomes a clean, sculptured focal point.
4. Handcrafted Zellige and Textured Wall Surfaces
Where tile is utilized on vertical accent walls, smooth subway tile has been superseded by materials that reflect light imperfectly.
Moroccan Zellige tile—hand-molded terracotta tiles with subtle glaze variations and irregular edges—creates a shimmering, multi-dimensional effect across shower walls. Because no two tiles are identical, light bounces across the surface in unpredictable ways, softening the entire room's visual tone.
5. Circadian Lighting and Hidden Fixtures
Lighting design in the bathroom is no longer an afterthought consisting of a single ceiling grid. Modern renovations treat illumination as an essential wellness element:
Layered Circadian Schemes: Bright, high-CRI (Color Rendering Index) task lighting near mirrors for grooming, paired with ultra-warm (2200K–2700K) indirect LED strips for evening soaking.
Concealed Architectural LEDs: Recessed LED channels tucked behind floating mirrors, inside shower niches, and beneath vanity bases illuminate surfaces without creating direct bulb glare.
Warm Brushed Metals: Unlacquered brass, brushed bronze, and matte gunmetal have largely replaced polished chrome, offering a softer visual pairing with warm wood and natural stone.
| Design Element | Outdated Standard | 2026 Architectural Standard | Primary Benefit |
|---|---|---|---|
| Shower Zone | Step-in frame with heavy glass doors | Curbless wet room with continuous floor | Enhanced spatial flow, easier cleaning |
| Vanity Material | Painted white MDF cabinetry | Floating rift-sawn oak or walnut | Structural warmth, moisture resilience |
| Countertop Finish | High-shine polished quartz | Honed or leathered natural quartzite | Soft-touch feel, hides water spots |
| Wall Tiles | Flat, machine-cut subway tile | Handcrafted Zellige or Microcement | Soft light reflectivity, zero grout lines |
| Lighting | Over-head recessed grid lights | Indirect LED channels + warm sconces | Reduced glare, customizable mood |
Ready to ditch the clinical white box for a spa-grade retreat? Start your Chicago bathroom transformation with Renovision Road today.
Frequently Asked Questions
-
Yes, provided it is engineered and sealed correctly. Utilizing solid hardwoods like rift-sawn white oak or walnut finished with high-performance marine-grade polyurethane or penetrating oils prevents moisture damage. Pair the vanity with an appropriately sized exhaust fan to manage ambient steam effectively.
-
A traditional shower relies on a raised curb or basin to contain water, separating it from the rest of the bathroom. A wet room uses continuous waterproofing throughout the entire floor space, placing the shower, drain, and often a freestanding tub on a fully tanked, sloped floor with no physical barriers.
-
No. Because quartzite is an exceptionally dense natural stone, it is naturally resistant to etching and scratching. A honed or leathered finish actually hides water spots, soap residue, and fingerprints much better than high-gloss polished surfaces. Annual sealing is typically all that is required to maintain its stain resistance.
-
Balance is key. Pair rich wood tones and textured tiles with bright, high-CRI lighting fixtures, large wall mirrors, and soft neutral paint tones (such as warm taupe, linen, or soft off-white). Using glass shower panels or open wet room layouts allows available natural light to bounce freely across the entire space.